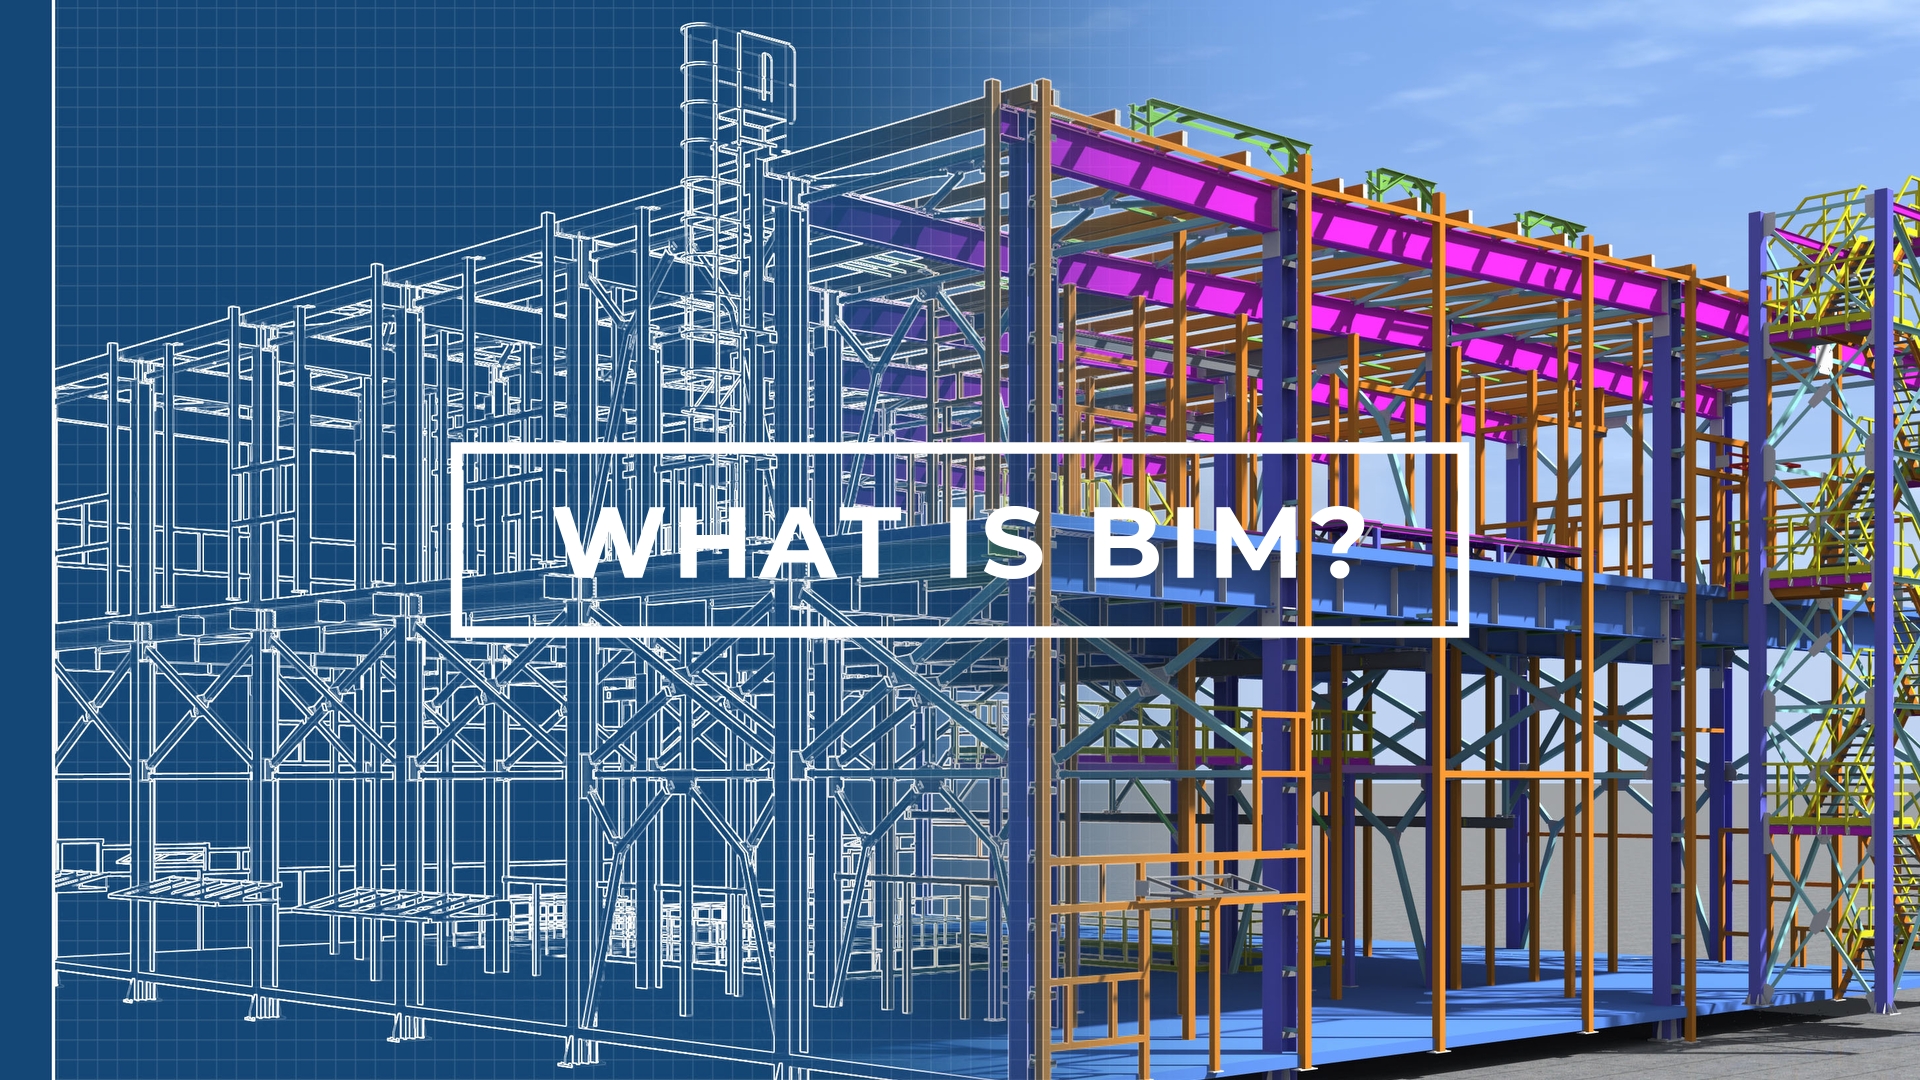
What Is BIM? A Complete Guide for Clients, Architects & Engineers
Building Information Modeling is transforming how the world builds. From LOD levels to multi-discipline coordination — everything explained simply, with global project examples.
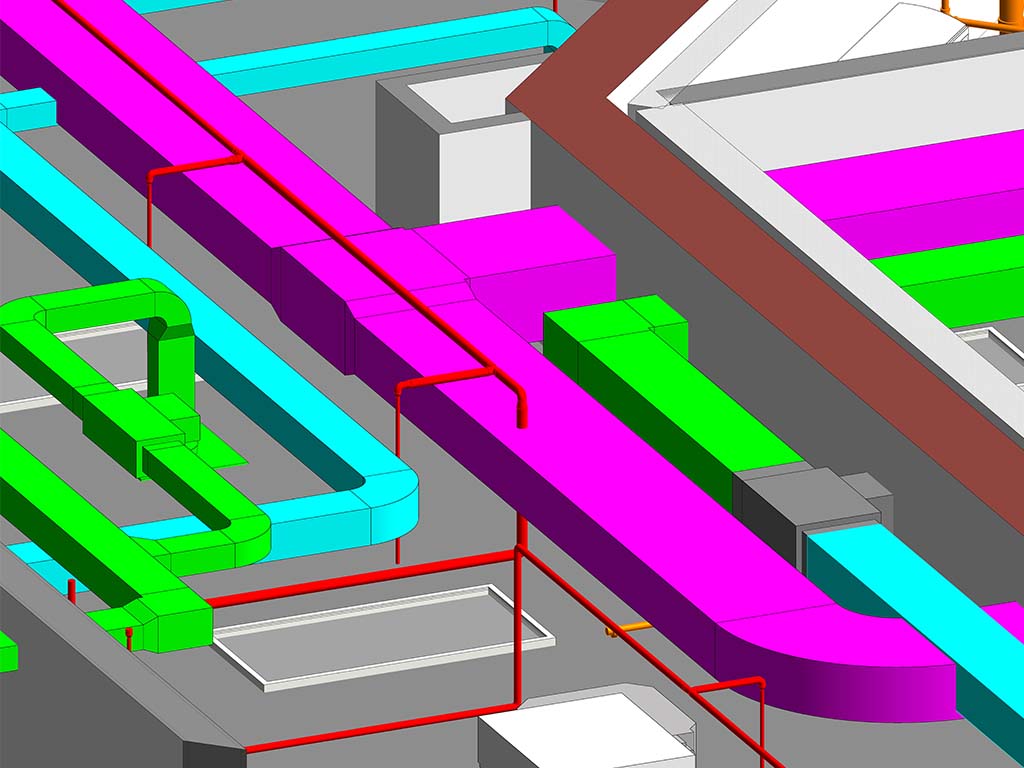
Expert deep-dives on BIM modeling, clash detection, and structural design codes — written to help project owners, architects, and engineers make smarter decisions.
Building Information Modeling is transforming how the world builds. From LOD levels to multi-discipline coordination — everything explained simply, with global project examples.

One undetected clash between a structural beam and an HVAC duct can cost tens of thousands on site. Here's exactly how clash detection eliminates this risk — before a single brick is laid.
Choosing the right structural design code is one of the most critical decisions on international projects. This guide breaks down EC2/EC3 vs AS3600/AS4100 — and when to use each.
Step-by-step flexural and shear verification for RC beams and slabs: bending factor K, rebar area calculations, strut angle selection, and crack width checks.
Master component method connection design: equivalent T-stub flexural resistance Modes 1 to 3, bolt shear and bearing checks, and weld sizing.
Comprehensive guide to pad footing and strip foundation design: Design Approaches DA1-DA3, Meyerhof bearing capacity, eccentricity limits, and settlement.
Geotechnical and structural design of cantilever retaining walls: Rankine active earth pressure, sliding friction checks, base overturning, and RC stem flexure.
Step-by-step wind force analysis for buildings: basic wind speed, terrain categories, peak velocity pressure qp(z), and pressure coefficients cpe,10.
Seismic analysis per EC8: horizontal design response spectrum, behavior factor q, Ductility Classes (DCL/DCM/DCH), base shear, and capacity design.
In-depth guide to MEP structural coordination: clash detection strategies, Navisworks search sets, BCF issue tracking, and maintenance envelopes.
Complete guide to 3D laser scan data conversion: terrestrial scanner registration, CloudCompare filtering, RCP indexing, and parametric Revit modeling.
Detailed breakdown of BIM LOD standards per AIA and BIMForum: element geometry vs reliability, LOD 350 interface coordination, and LOD 400 fabrication detailing.
Step-by-step ISO 19650 CDE implementation: WIP, Shared, Published, and Archive container states, standard metadata naming conventions, and MIDP/TIDP management.
Suggest topics or ask engineering questions — I write posts based on what practising engineers actually need.
Suggest a topic →