
Expert in BIM modeling across all disciplines, Navisworks clash detection, and structural design to Eurocodes & Australian Standards. Precision engineering for complex international projects.
I am a passionate structural engineer and BIM specialist dedicated to delivering precision engineering solutions for complex construction projects. My expertise spans BIM coordination across architectural, structural, and MEP disciplines, combined with rigorous structural analysis to international standards.
I leverage advanced tools including SAP2000, SpaceGass, and Navisworks to provide accurate structural designs and seamless clash detection — for residential towers, commercial facilities, or industrial structures — and deliver all outputs digitally to clients worldwide.
Professional BIM modeling (Revit), multi-discipline clash detection (Navisworks), and finite element structural design to Eurocodes and Australian Standards.
LOD 300 – 400
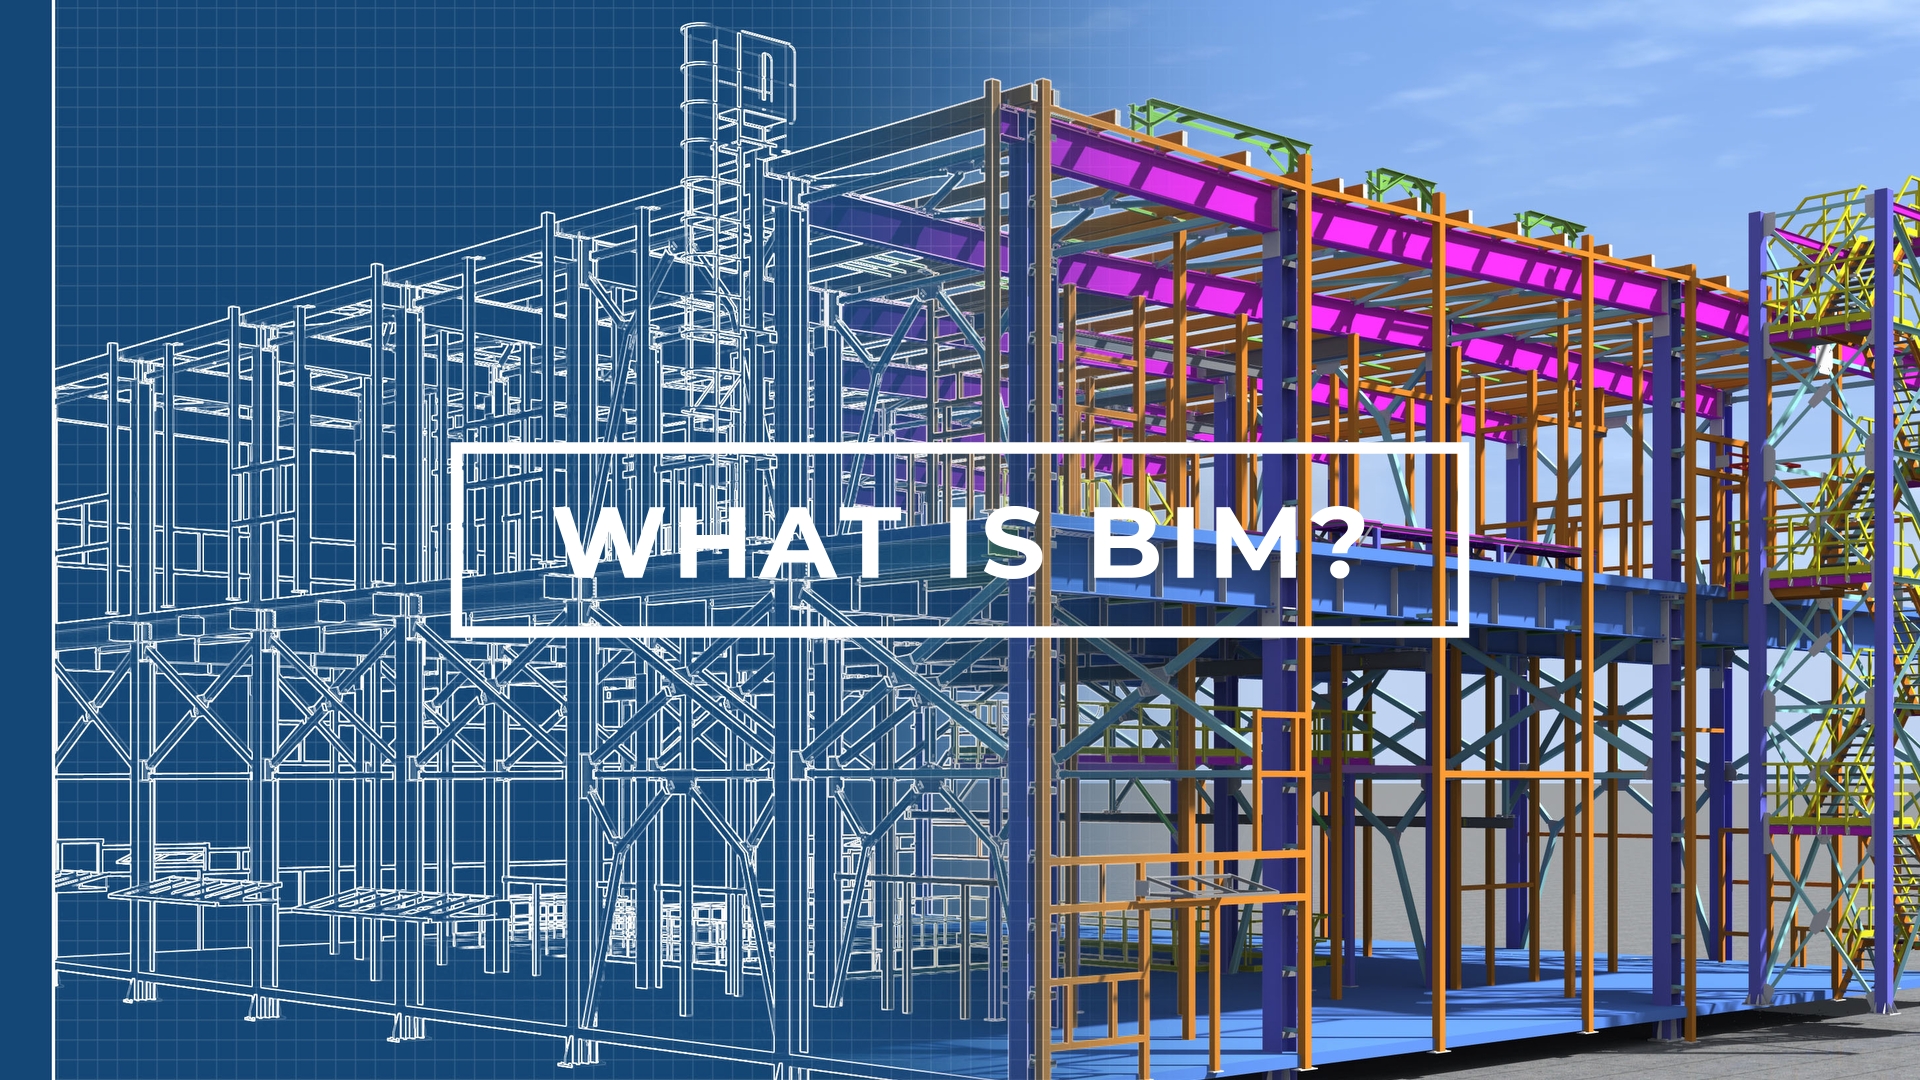
High-precision 3D Revit models for commercial buildings, industrial frames, and residential structures with full parametric family integration.
Navisworks Manage
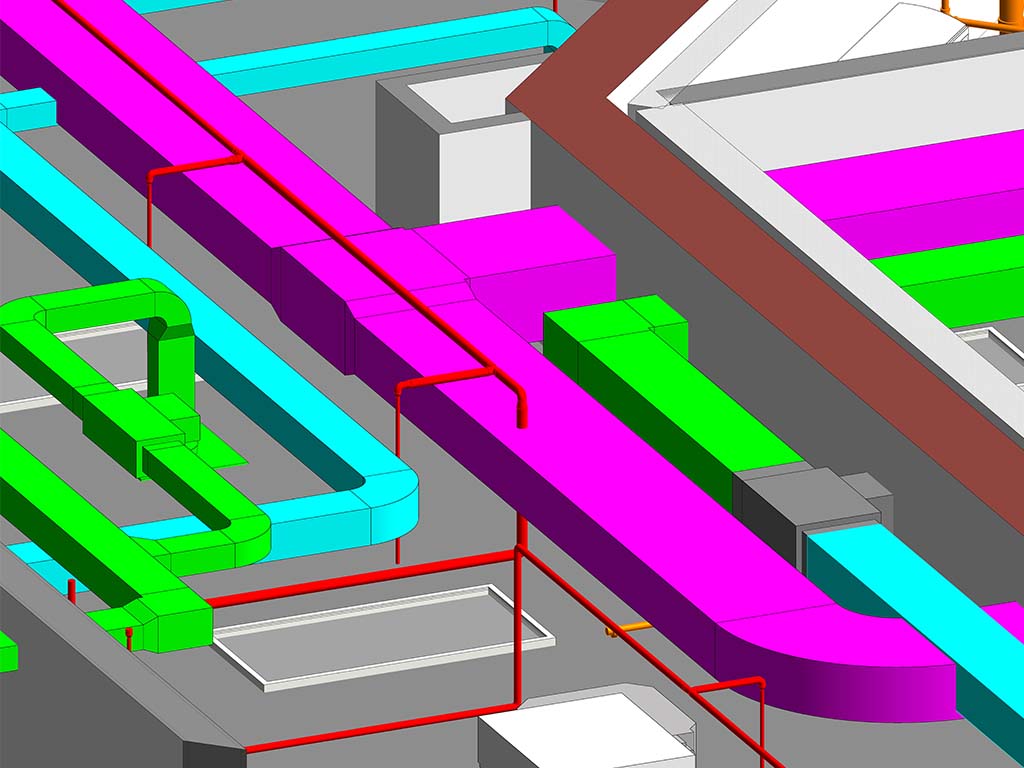
Federated multi-discipline clash identification between Architectural, Structural, and MEP models to eliminate expensive site rework prior to construction.
SAP2000 & SpaceGass
Complete structural frame analysis, 3D FEA calculations, section verifications, and detailed design reports compliant with EN 1992/1993 and AS 3600/4100.
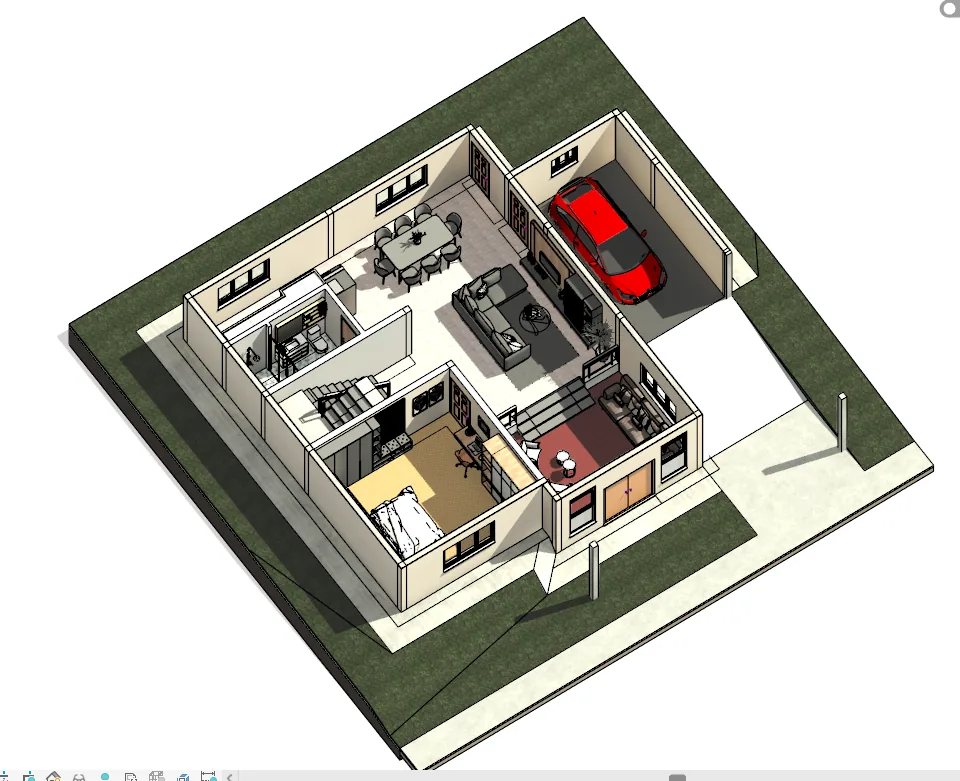
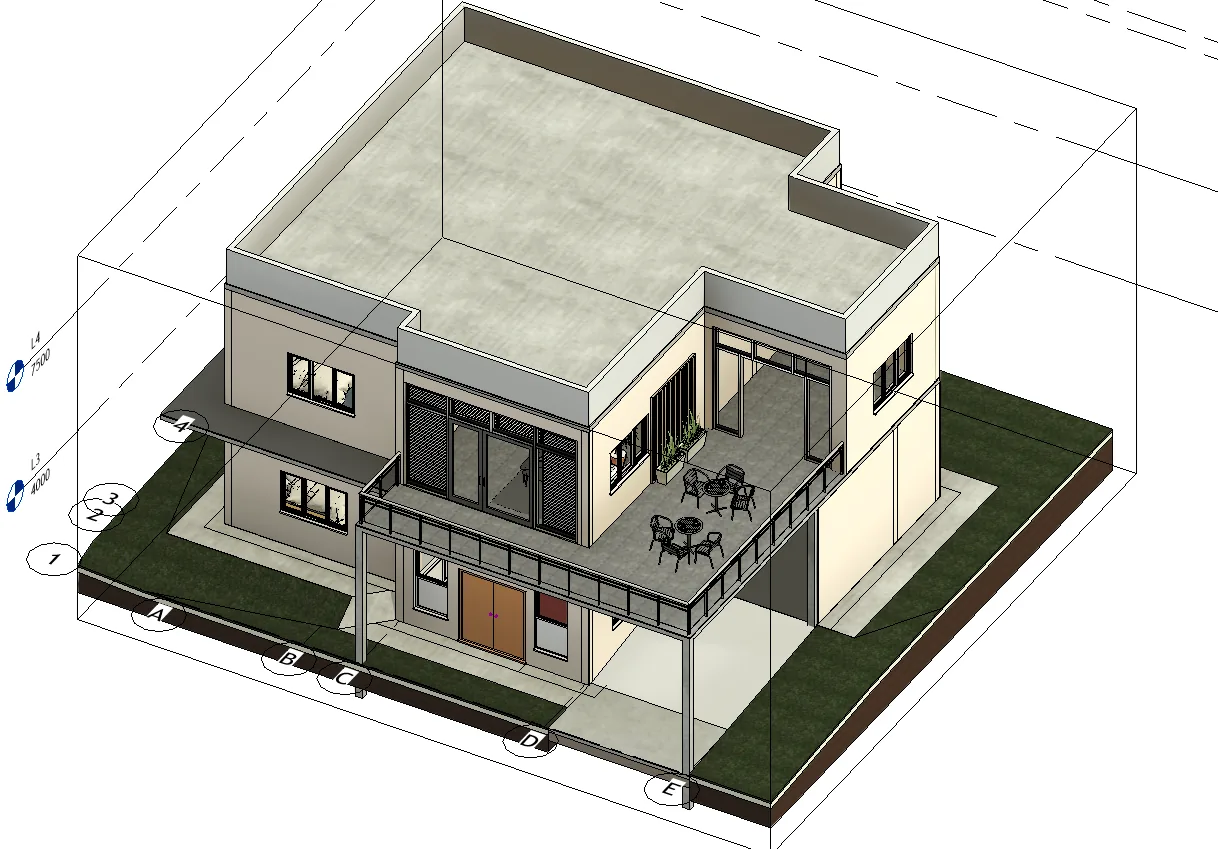
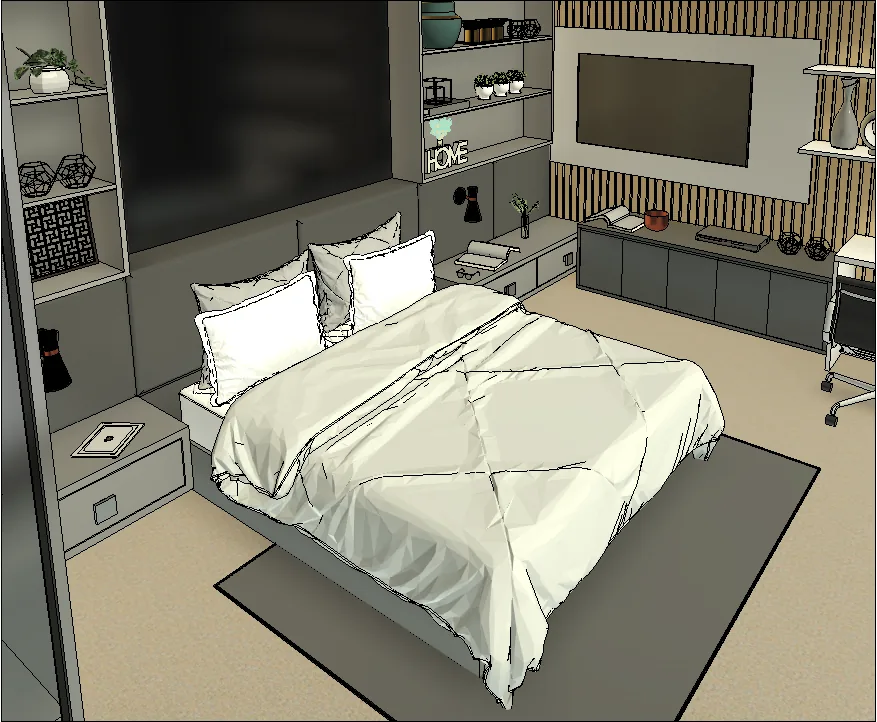
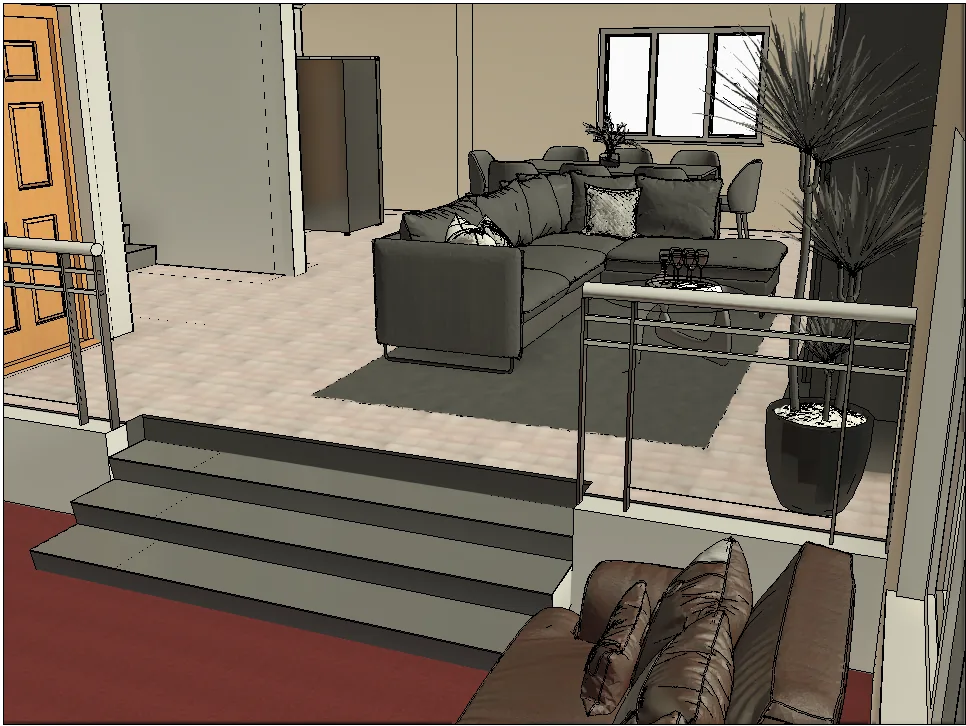
Explore multi-disciplinary engineering projects featuring end-to-end Architectural planning, Eurocode structural designs, MEP coordination, and high-precision Autodesk Revit LOD 350 BIM models.
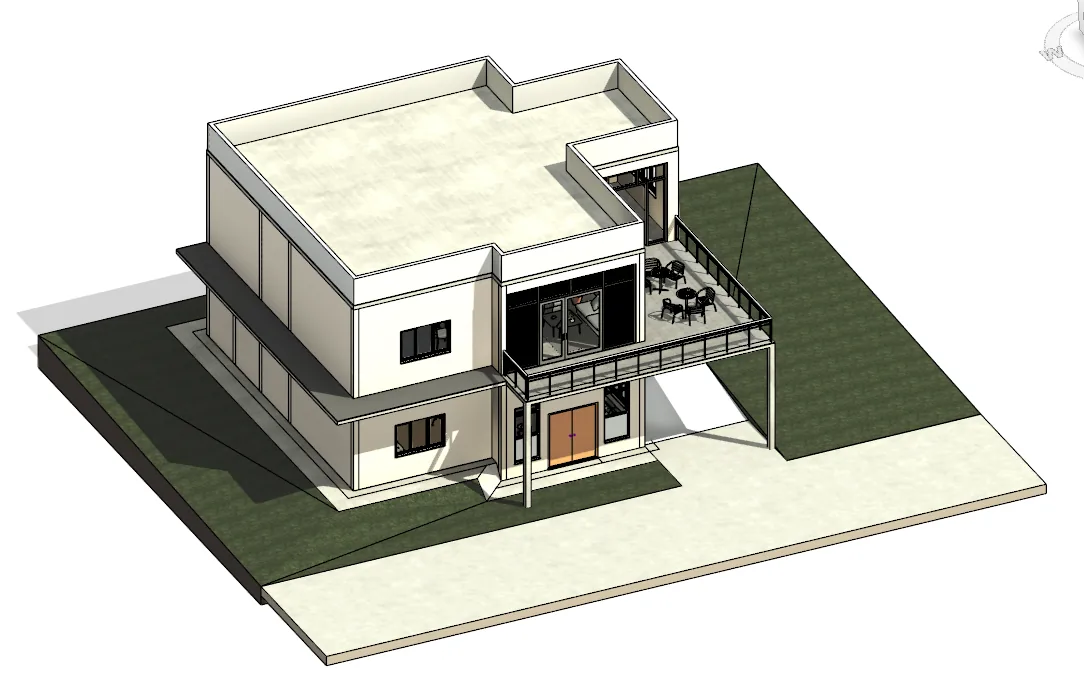
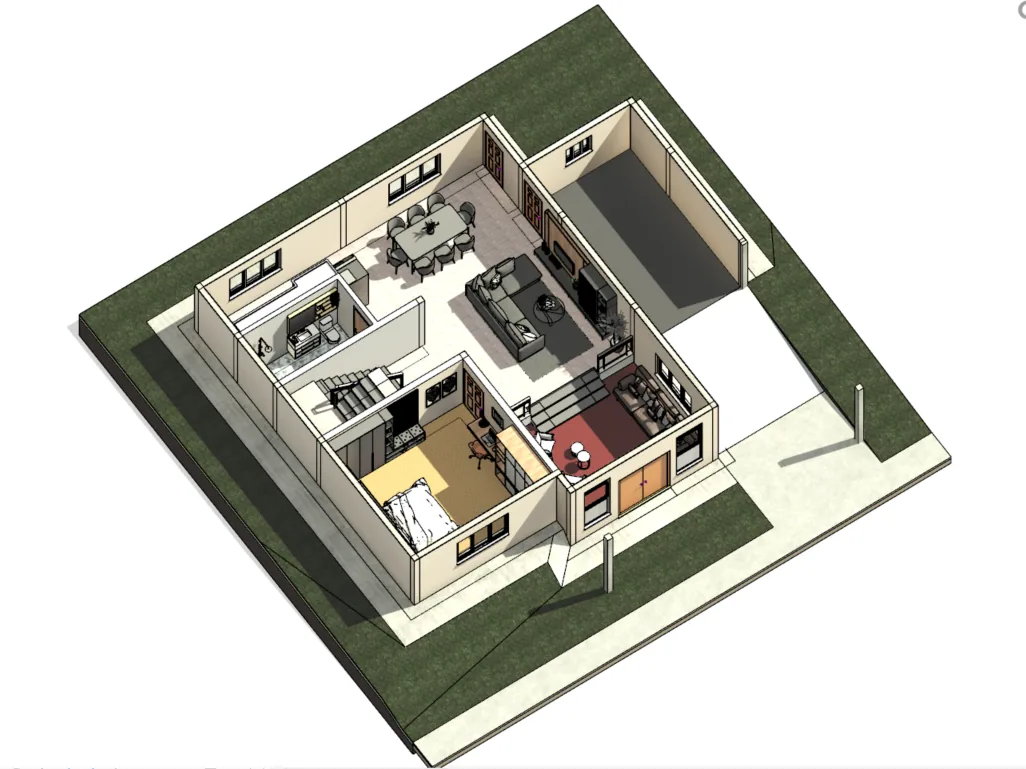
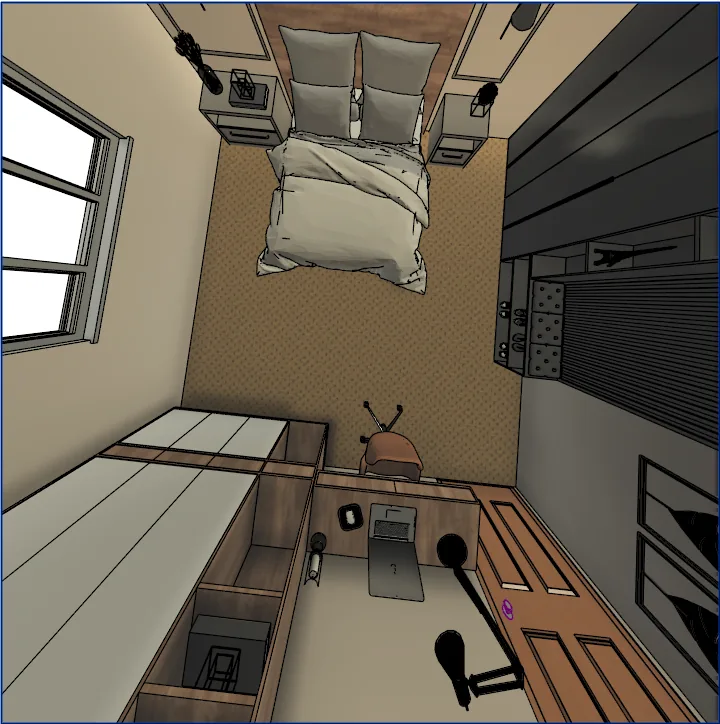
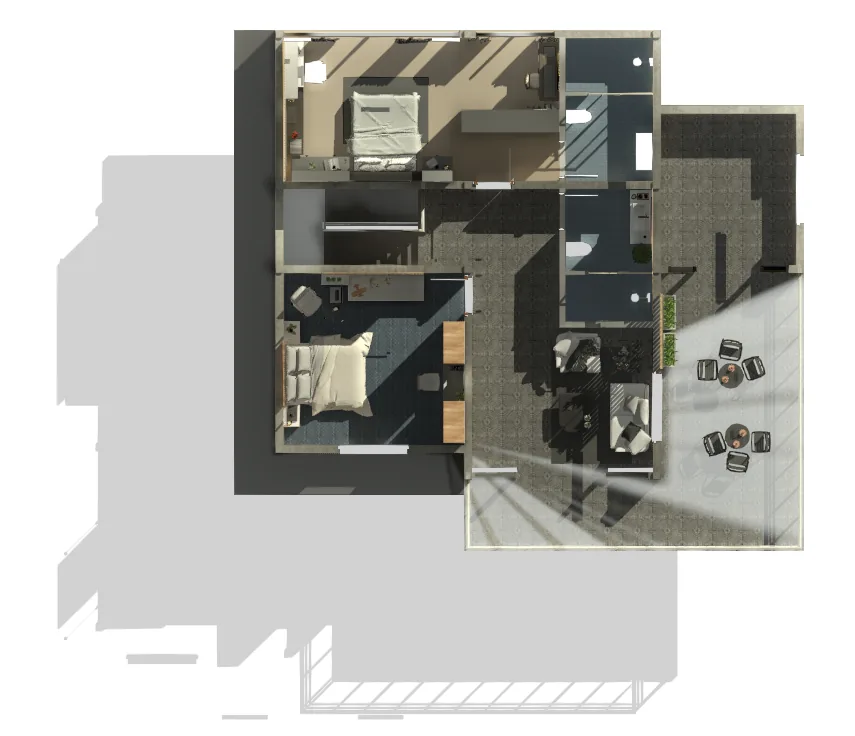
A complete multi-disciplinary building design package engineered for a luxury 2-storey residential building. My scope encompassed full Architectural space planning & exterior rendering, rigorous Structural Engineering compliant with Eurocode 2 (EN 1992-1-1) for foundations, columns, beams, and suspended RC floor slabs, as well as integrated MEP Engineering (cold/hot water supply, foul drainage, power distribution, architectural lighting, and split-system HVAC routing).
Clear fixed-scope pricing for standalone tasks, transparent hourly billing for ongoing consulting, or retainer plans for continuous BIM support.
Ideal for well-defined deliverables like single 3D Revit models, specific clash reports, or structural calculation packages.
Best for evolving scopes, continuous design revisions, model auditing, or ad-hoc technical support on active projects.
For engineering consultancies and contractors requiring dedicated monthly BIM modeling and structural design capacity.
In-depth technical guides covering Eurocode 2 structural calculations, Revit BIM workflows, and Navisworks clash coordination.
Eurocode 2
Comprehensive walkthrough of EN 1992-1-1 flexural design, shear checks, deflection limits, and crack control calculations.
Read Technical Guide →
BIM Guide
How Building Information Modeling transforms structural workflows, improves LOD precision, and reduces site errors.
Read Article →
Clash Resolution
How to set up federated models, configure tolerance rules, and generate actionable BIM coordination reports.
Read Article →